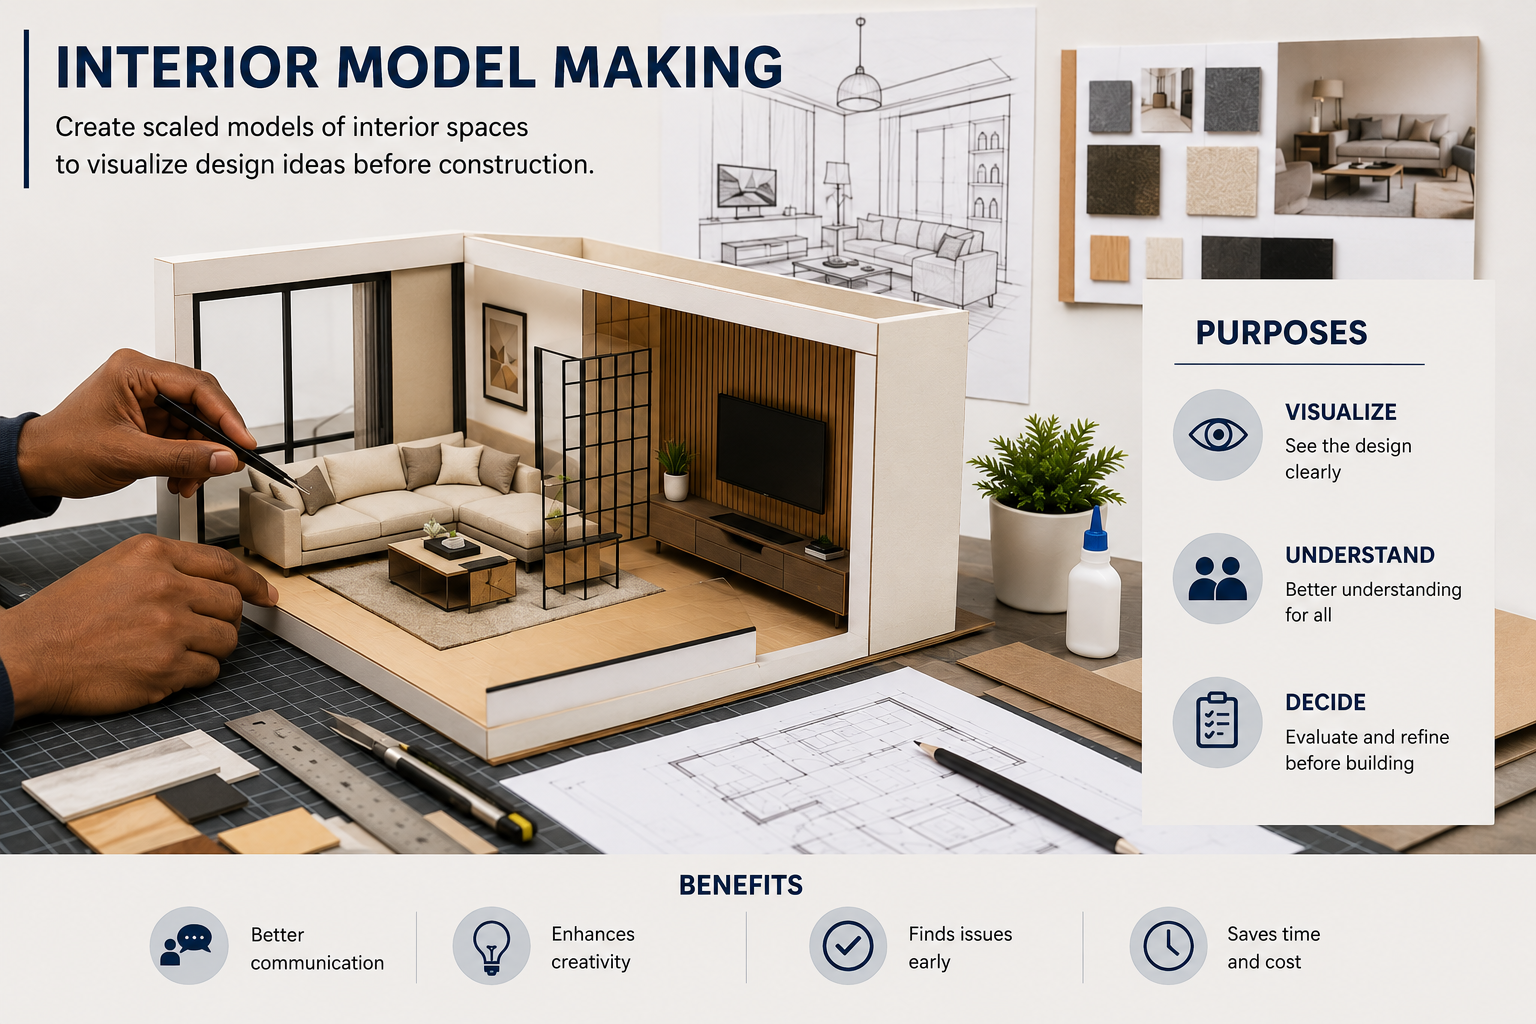
This module describes skills, knowledge and attitudes required to create physical, scaled-down representations of interior spaces, designs, or Interior design concepts. Interior model making serves multiple purposes that including visualization and conceptualization of a tangible and visual representation of a design concept which help designers, clients, and stakeholders to better understand and visualize the spatial layout, proportions, and aesthetics of the interior design before it is constructed.
- Teacher: Abel Murwanashyaka
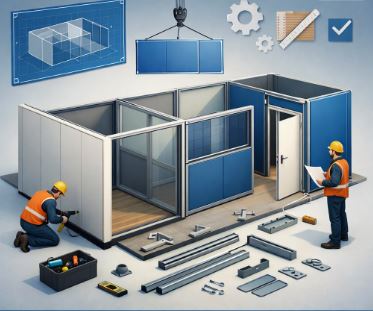
This module will equip students with skills to divide buildings into suitably sized rooms or halls and install partitions in the areas where it is designed to be placed. At the end of this module, the students will be able to perform interior space mapping, perform cutting, apply assembling and fixing techniques and apply partition finishes.
- Teacher: Jeremie Nsekambabaye